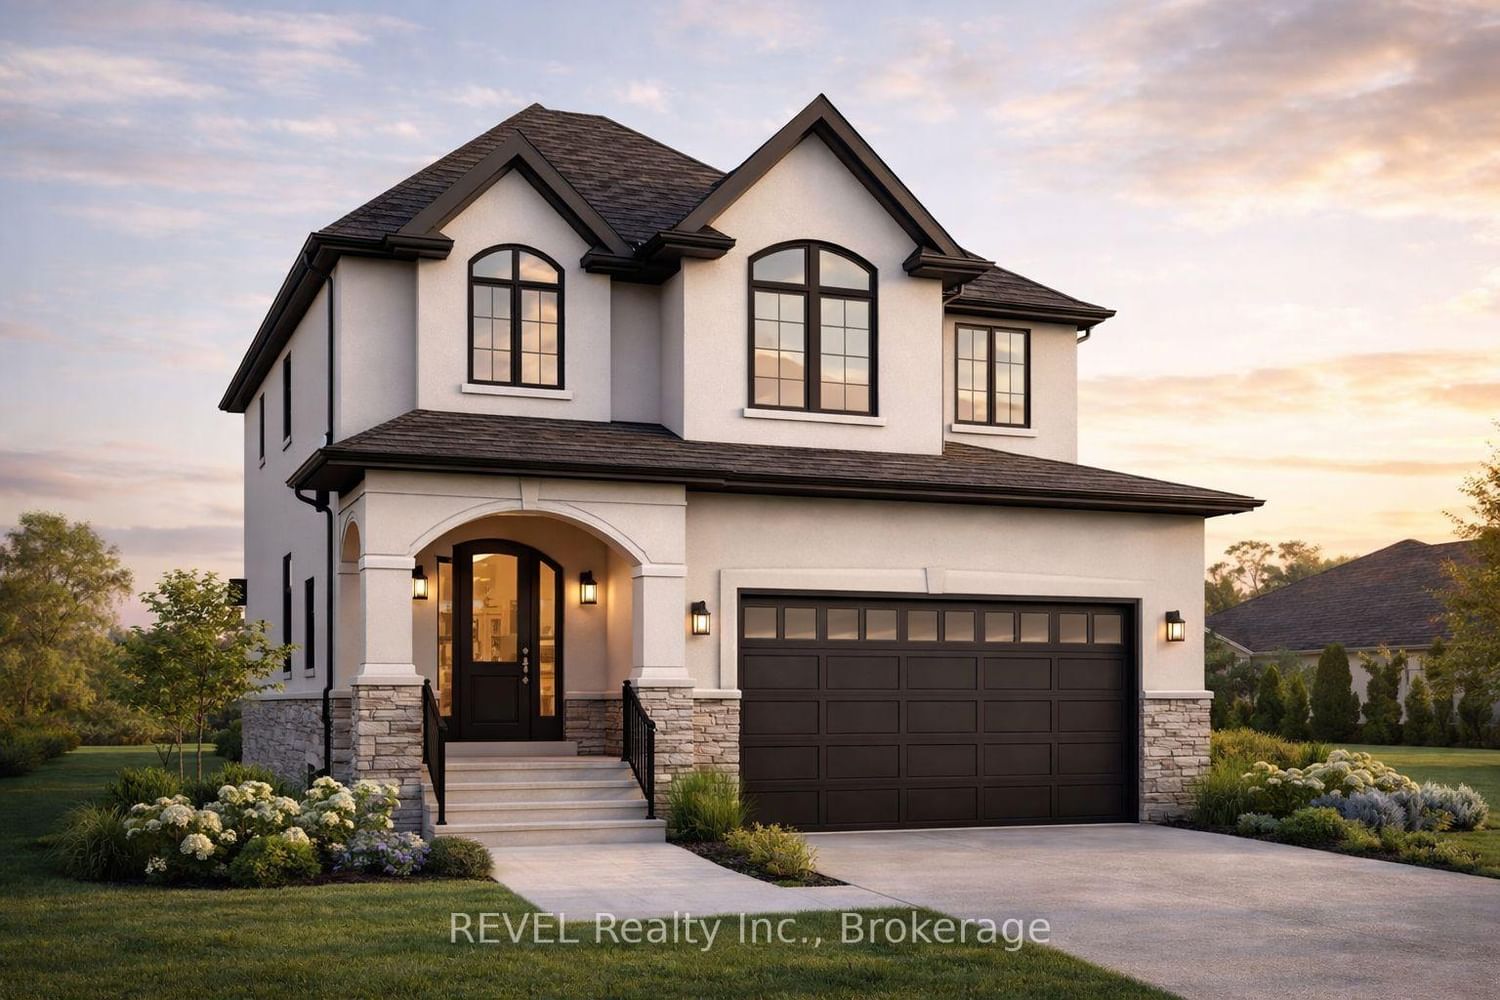
<-- style PDP --> 8776 Dogwood Crescent, Niagara Falls - Detached for sale for $1,175,000
  • for sale

8776 Dogwood Crescent

Niagara Falls, Ontario, L2H 0L1 - Brown

$1,175,000

  • Neighbourhood

    Brown

  • Major Intersection

    LOT 75, PLAN 59M388 CITY OF NIAGARA FALLS

  • Listed Since: 28 day(s)

  • Last update: today

Overview

  • Property Type

    Detached, 2-Storey

  • Bedrooms

    4

  • Bathrooms

    4

  • Basement

    Unfinished

  • Kitchen

    1

  • Total Parking

    6 (2 Attached Garage)

  • Lot Size

    110.17x48.84 (Feet)

  • Taxes

    $8,484.00 (2025)

  • Type

    Freehold

Property Description

Property description for 8776 Dogwood Crescent, Niagara Falls

Welcome to this stunning, meticulously upgraded detached home located in one of Niagara Falls'most desirable and quiet family neighbourhoods. Offering an impressive blend of elegance,comfort, and modern design, this residence delivers an outstanding lifestyle forfamilies, multi-generational living, or those seeking a home with in-law suite potential. Asyou enter, you are greeted by a grand open-conceptmain floor featuring rich hardwood flooring, 9-ft smooth ceilings, and expansive windows thatfill the home with natural light. The spacious living room is anchored by a beautiful customfireplace, creating a warm and inviting atmosphere perfect for gatherings and entertaining.Thegourmetkitchen is a chef's dream, showcasing premium granite countertops, upgraded cabinetry, modernfixtures, and a functional layout ideal for everyday cooking or hosting special occasions. Themain floor also includes a convenient 2-piece bathroom, perfect for guests. A standoutfeature of this property is the extra-large driveway accommodating up to 6 vehicles, providingexceptional convenience for large families,visitors, or multi-vehicle households - a rareoffering in this neighbourhood.Upstairs, the home offers 4 expansive bedrooms, each with itsownwalk-in closet, providing exceptional storage and comfort. The second level includes threebeautifully upgraded full bathrooms, all finished with high-end granite and modern fixtures.The primary suite serves as a private retreat, complete with a spa-inspired ensuite featuring alargesoaking tub, generous storage, and a spacious linen closet. The second bedroom includes aconvenient Jack-and-Jill bathroom, ideal for children or extended family members. The lowerlevel offers excellent potential for an in-law suite, with ample space for a future bedroom,living area,bathroom, and kitchenette. **INTERBOARD LISTING: CORNERSTONE ASSOCIATION OF REALTORS**

Listed by Keller Williams Edge Realty, Brokerage

  • MLS #

    X13542606

  • Sq. Ft

    2500-3000

  • Sq. Ft. Source

    MLS

  • Lot Irregularities

    n/a

  • Year Built

    6-15

  • Pool

    Abv Grnd

  • Drive

    n/a

  • Garage

    Attached, 2 spaces

  • Total Parking

    6

  • Family Room

    N

  • Den

    N

  • Exterior

    Brick

  • Fireplace

    Y

  • Roof

    Shingles

  • Foundation

    Concrete

  • Elevator

    N

  • Water View

    n/a

  • Laundry Level

    n/a

  • Heat

    Forced Air

  • A/C

    Central Air

  • Water

    Municipal

  • Water Supply

    n/a

  • Sewers

    Other

  • Central Vac

    Y

  • Other

    10.07 x 13.48 ft Bsmt level

  • Dining

    4.41 x 4.16 ft Main level

  • Powder Rm

    2.21 x 0.79 ft Main level

    2 Pc Bath

  • Mudroom

    2.76 x 2.02 ft Main level

  • Living

    5.13 x 4.2 ft Main level

  • Breakfast

    4.47 x 3.15 ft Main level

  • Kitchen

    4.47 x 2.81 ft Main level

  • Primary

    5.09 x 4.37 ft 2nd level

  • Bathroom

    4.82 x 3.1 ft 2nd level

    3 Pc Ensuite

  • 2nd Br

    3.59 x 3.39 ft 2nd level

  • Laundry

    3.19 x 1.75 ft 2nd level

  • 3rd Br

    4.38 x 3.87 ft 2nd level

  • Bathroom

    1.48 x 3.61 ft 2nd level

    3 Pc Bath

  • 4th Br

    4.47 x 4.79 ft 2nd level

  • Bathroom

    2.48 x 1.78 ft 2nd level

    3 Pc Bath

  • Other

    4.82 x 1.31 ft 2nd level

  • Other

    1.48 x 1.74 ft 2nd level

  • MLS #

    X13542606

  • Sq. Ft

    2500-3000

  • Sq. Ft. Source

    MLS

  • Lot Irregularities

    n/a

  • Year Built

    6-15

  • Pool

    Abv Grnd

  • Drive

    n/a

  • Garage

    Attached, 2 spaces

  • Total Parking

    6

  • Family Room

    N

  • Den

    N

  • Exterior

    Brick

  • Fireplace

    Y

  • Roof

    Shingles

  • Foundation

    Concrete

  • Elevator

    N

  • Water View

    n/a

  • Laundry Level

    n/a

  • Heat

    Forced Air

  • A/C

    Central Air

  • Water

    Municipal

  • Water Supply

    n/a

  • Sewers

    Other

  • Central Vac

    Y

  • Other

    10.07 x 13.48 ft Bsmt level

  • Dining

    4.41 x 4.16 ft Main level

  • Powder Rm

    2.21 x 0.79 ft Main level

    2 Pc Bath

  • Mudroom

    2.76 x 2.02 ft Main level

  • Living

    5.13 x 4.2 ft Main level

  • Breakfast

    4.47 x 3.15 ft Main level

  • Kitchen

    4.47 x 2.81 ft Main level

  • Primary

    5.09 x 4.37 ft 2nd level

  • Bathroom

    4.82 x 3.1 ft 2nd level

    3 Pc Ensuite

  • 2nd Br

    3.59 x 3.39 ft 2nd level

  • Laundry

    3.19 x 1.75 ft 2nd level

  • 3rd Br

    4.38 x 3.87 ft 2nd level

  • Bathroom

    1.48 x 3.61 ft 2nd level

    3 Pc Bath

  • 4th Br

    4.47 x 4.79 ft 2nd level

  • Bathroom

    2.48 x 1.78 ft 2nd level

    3 Pc Bath

  • Other

    4.82 x 1.31 ft 2nd level

  • Other

    1.48 x 1.74 ft 2nd level

Thinking of Selling?

Find Out Your Home’s Value in Today’s Market!

No Email or Signup is required to view your home estimate.

estimate your home value

Contact Manoj Kukreja

Sales Representative,
Century 21 People’s Choice Realty Inc.,
Brokerage
(647) 576 - 2100

Manoj profile avatar

Inventory Graph

10 9 8 7 6 5 4 3 2 1 0 10 Months of inventory SELLER'S Market BALANCED Market BUYER'S Market

Mortgage Calculator

This data is for informational purposes only.

Mortgage Payment per month

Principal Amount

Interest

Total Payable

Amortization

Amortization

Closing Cost Calculator

This data is for informational purposes only.

Closing Cost Total for this property

Total Cash flow for purchasing this property

Down Payment(%)*
Additional information

Provincial Land Transfer Tax

Ontario Land Transfer Tax Rebate

Toronto Land Transfer Tax

Toronto Land Transfer Tax Rebate

PST on CMHC Insurance Premium

Lawyer Fees

$2,825

Government Registration Fee's

$164

Title Insurance

Closing Cost Total

Total Cash flow for purchasing this property

Provincial Land Transfer Tax

Ontario Land Transfer Tax Rebate

Toronto Land Transfer Tax

Toronto Land Transfer Tax Rebate

PST on CMHC Insurance Premium

Lawyer Fees

$2,825

Government Registarion Fee's

$164

Title Insurance

Down Payment(%)*

* A down payment of less than 20% is permitted only for first-time home buyers purchasing their principal residence. The minimum down payment required is 5% for the portion of the purchase price up to $500,000, and 10% for the portion between $500,000 and $1,500,000. For properties priced over $1,500,000, a minimum down payment of 20% is required.

Thinking of Selling?

Find Out Your Home’s Value in Today’s Market!

No Email or Signup is required to view your home estimate.

estimate your home value

Contact Manoj Kukreja

Sales Representative, Century 21 People’s Choice Realty Inc., Brokerage
(647) 576 - 2100

Manoj profile avatar

Recent Sold Listings in Brown, Niagara Falls

Popular Cities